




BEDS4
BATHS2 full 1 partial
SQUARE FEET1,948
MLS#PAMC2188998
STATUSACTIVE
PROPERTY TYPEResidential - Single Family
SUBDIVISIONHEATHER GLEN
SCHOOLSPRING-FORD AREA
Property Description
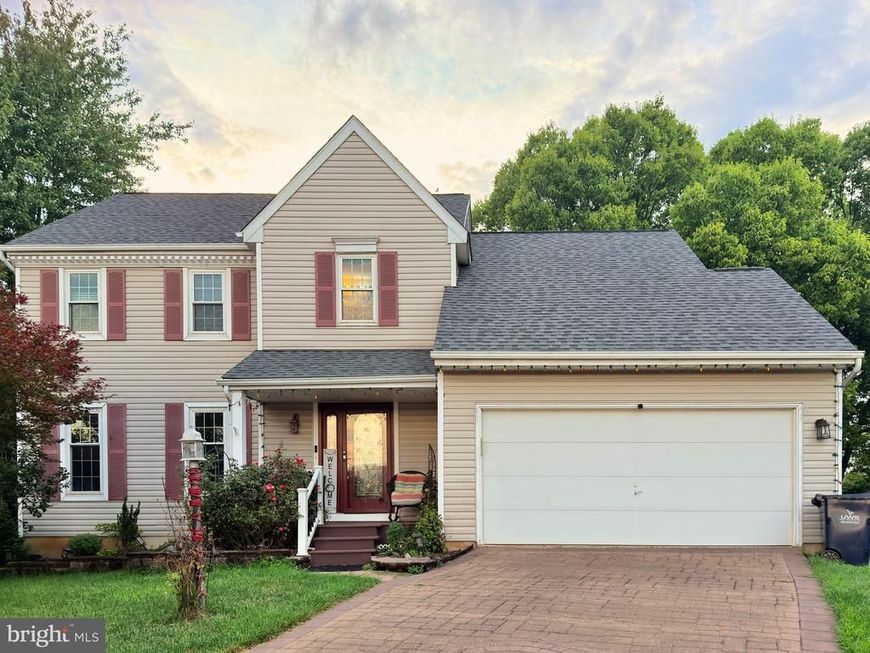
Coming Soon! This beautiful Colonial in the highly sought after Heather Glen community is one you won’t want to miss! Welcome to 509 Thornberry Way, tucked away at the end of a quiet cul-de-sac and backing to open space and mature trees, offering the kind of privacy that’s hard to find. From the moment you walk through the front door, you’ll appreciate how much space this home has to offer. The main level features a large family room that’s perfect for gathering with family and friends, an eat-in kitchen, formal living room, and dining room, giving everyone plenty of room to spread out while still feeling connected. Upstairs, you’ll find a spacious primary suite with its own private bathroom, along with three additional generously sized bedrooms and the convenience of a second floor laundry room. The seller has added carpeting to the basement, creating additional living space. Whether you need a playroom, home office, workout area, media room, or recreation space, the possibilities are endless. One of our favorite features of this home is the backyard. The oversized deck overlooks open space and mature trees, making it the perfect place to enjoy your morning coffee or unwind after a long day. The fenced yard offers plenty of room for kids, pets, gardening, or summer get togethers, and the storage shed provides extra space for all of your outdoor equipment. Located in the award-winning Spring-Ford Area School District and just minutes from Route 422, Ridge Pike, shopping, restaurants, parks, and everything you need, this home truly offers the best of both worlds, peaceful surroundings with everyday conveniences close by. If you’ve been looking for a home with plenty of space, a private backyard, and a wonderful neighborhood to call home, 509 Thornberry Way just might be the one. Stay tuned…this one won’t last long!
Property Features
Property Type: Residential - Single Family
Basement: Full
Basement: Yes
Cooling: Central A/C
Fuel Type: Natural Gas
Garage: 2
Heating: Forced Air
Home Style: Colonial
Lot Size: 0.27 Acres
Roof Type: Shingle
Stories: 2.0
Taxes: $6,638
Year Built: 1997
Feature Descriptions
Additional Structures: Above Grade, Below Grade
Appliances: Dishwasher, Range Hood, Refrigerator, Washer, Water Heater, Water Heater - High-Efficiency, Oven/Range - Electric, Dryer - Electric
Electric: 200+ Amp Service, Circuit Breakers
Exterior: Exterior Lighting, Secure Storage, Sidewalks
Exterior: Vinyl Siding
Fencing: Rear
Flooring: Carpet, Ceramic Tile, Hardwood, Vinyl
HOA Fee: $149.00/Quarterly
Interior: Carpet, Family Room Off Kitchen, Floor Plan - Traditional, Kitchen - Eat-In, Kitchen - Island, Pantry, Recessed Lighting, Bathroom - Stall Shower, Walk-in Closet(s), Other
Lot: Adjoins - Open Space, Backs - Open Common Area, Backs to Trees, Cul-de-sac, Level, Private, Rear Yard
Lot Dimensions: 0.27 Acre(S)
Municipality: LIMERICK TWP
Number of Rooms: 8
Parking Notes: 2 Total Parking Spaces
Rooms: Living Room, Dining Room, Primary Bedroom, Bedroom 2,Bedroom 3,Bedroom 4,Kitchen, Family Room, Basement, Foyer, Laundry, Bathroom 1,Full Bath, Half Bath
Sewer: Public Sewer
SQFT Above Finished: 1948
SQFT Total Finished: 1948
Structure Type: Detached
Total Garage/Parking Spaces: 2
Water: Public
Windows: Insulated, Screens
Room Sizes
Family Room: 29 x 12 Level - Main
Local Schools
High School: SPRINGFORD
School District: SPRING-FORD AREA
Listed By / Shown By
Listed By
Agency Name: RE/MAX Action Associates
Agency Phone: 6103632001
Shown By
Agent Name: Kathy Morgan Realtor, GRI, e-PRO, SRES
Agent Phone: (717) 615-9071
Agency Title: Berkshire Hathaway HomeServices Homesale Realty

 First American
Estimate Your Payment
Estimated Payment
$ 2,060.99 per month $1,333.11 Principal & Interest $553.17 Property Tax $174.71 Homeowner's Insurance



 Corporate Office - 215 S Centerville Rd. Lancaster, PA 17603
509 Thornberry Way | MLS# PAMC2188998
This single family home located at 509 Thornberry Way, Royersford, PA 19468 is currently listed for sale with an asking price of $599,000. This property was built in 1997 and has 4 bedrooms and 2 full and 1 partial baths with 1948 sq. ft. Thornberry Way is located in the HEATHER GLEN subdivision within the SPRING-FORD AREA school district. Search HEATHER GLEN real estate on www.kathymorgan.com today.